
01
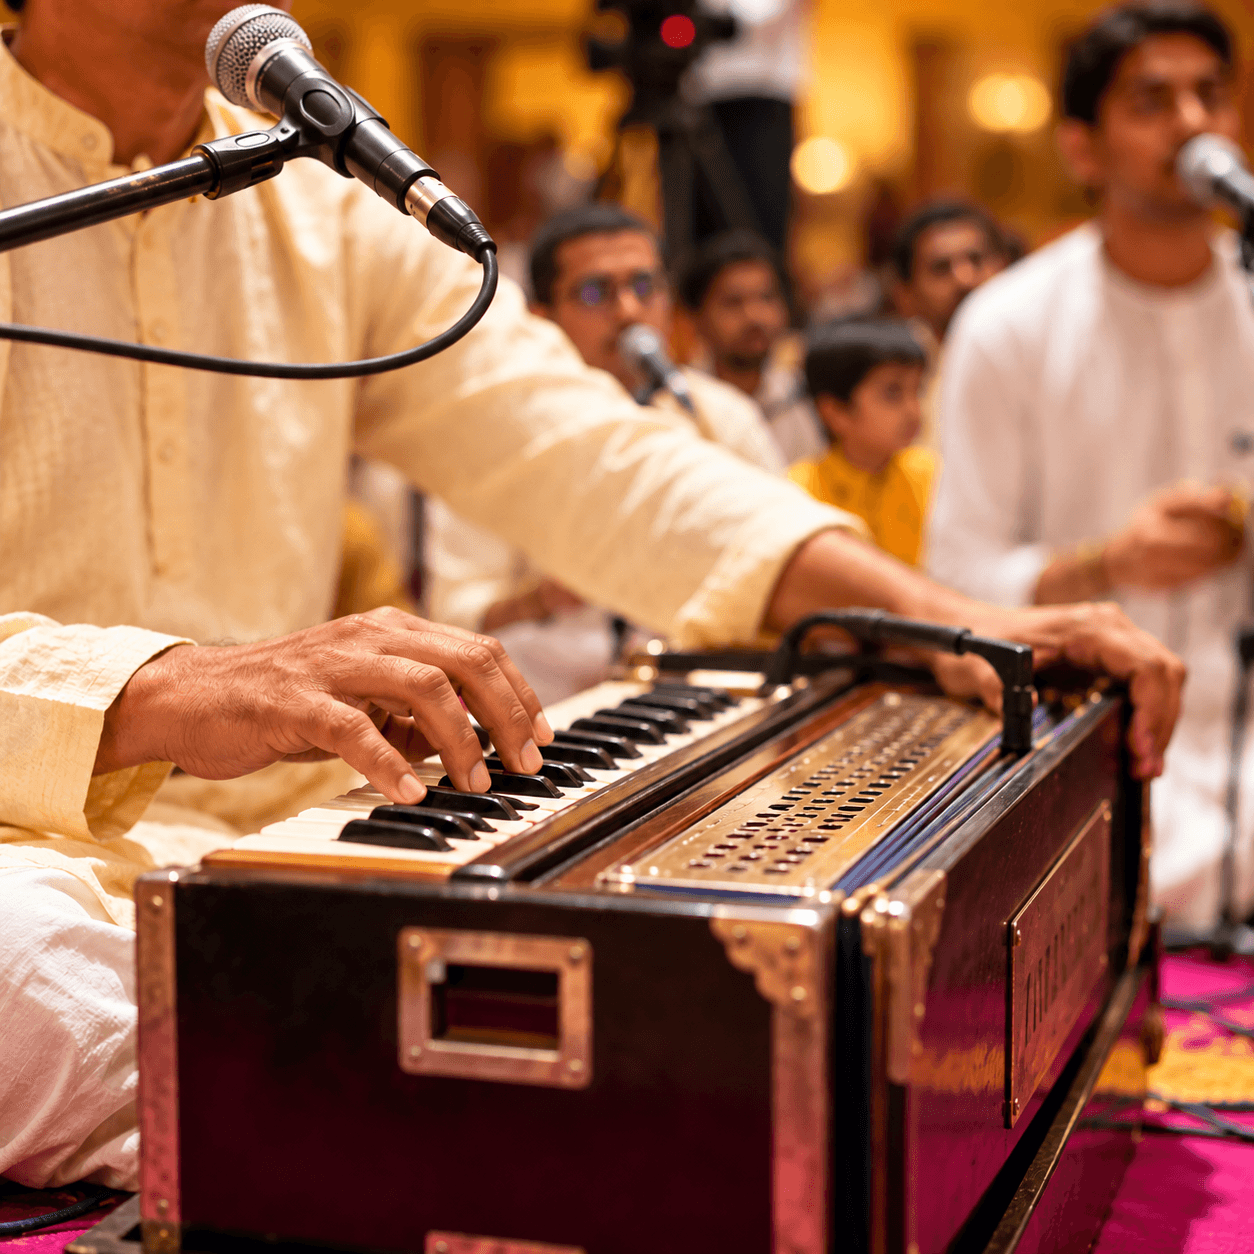
Kirtan & Satsang
A vibrant setting for congregational chanting, spiritual discourse and celebrations that bring the community together.

Forms inspired by India’s enduring temple heritage.
Sacred motifs woven through every interior space.
Made for worship, learning and gathering together.
Light, openness and beauty encourage reflection.
The mandir is more than a beautiful building. It is a devotional home where every detail invites peace, prayer and togetherness.
Every arch, courtyard and gathering space was created to bring devotees closer to Sri Sri Radha Madhav.
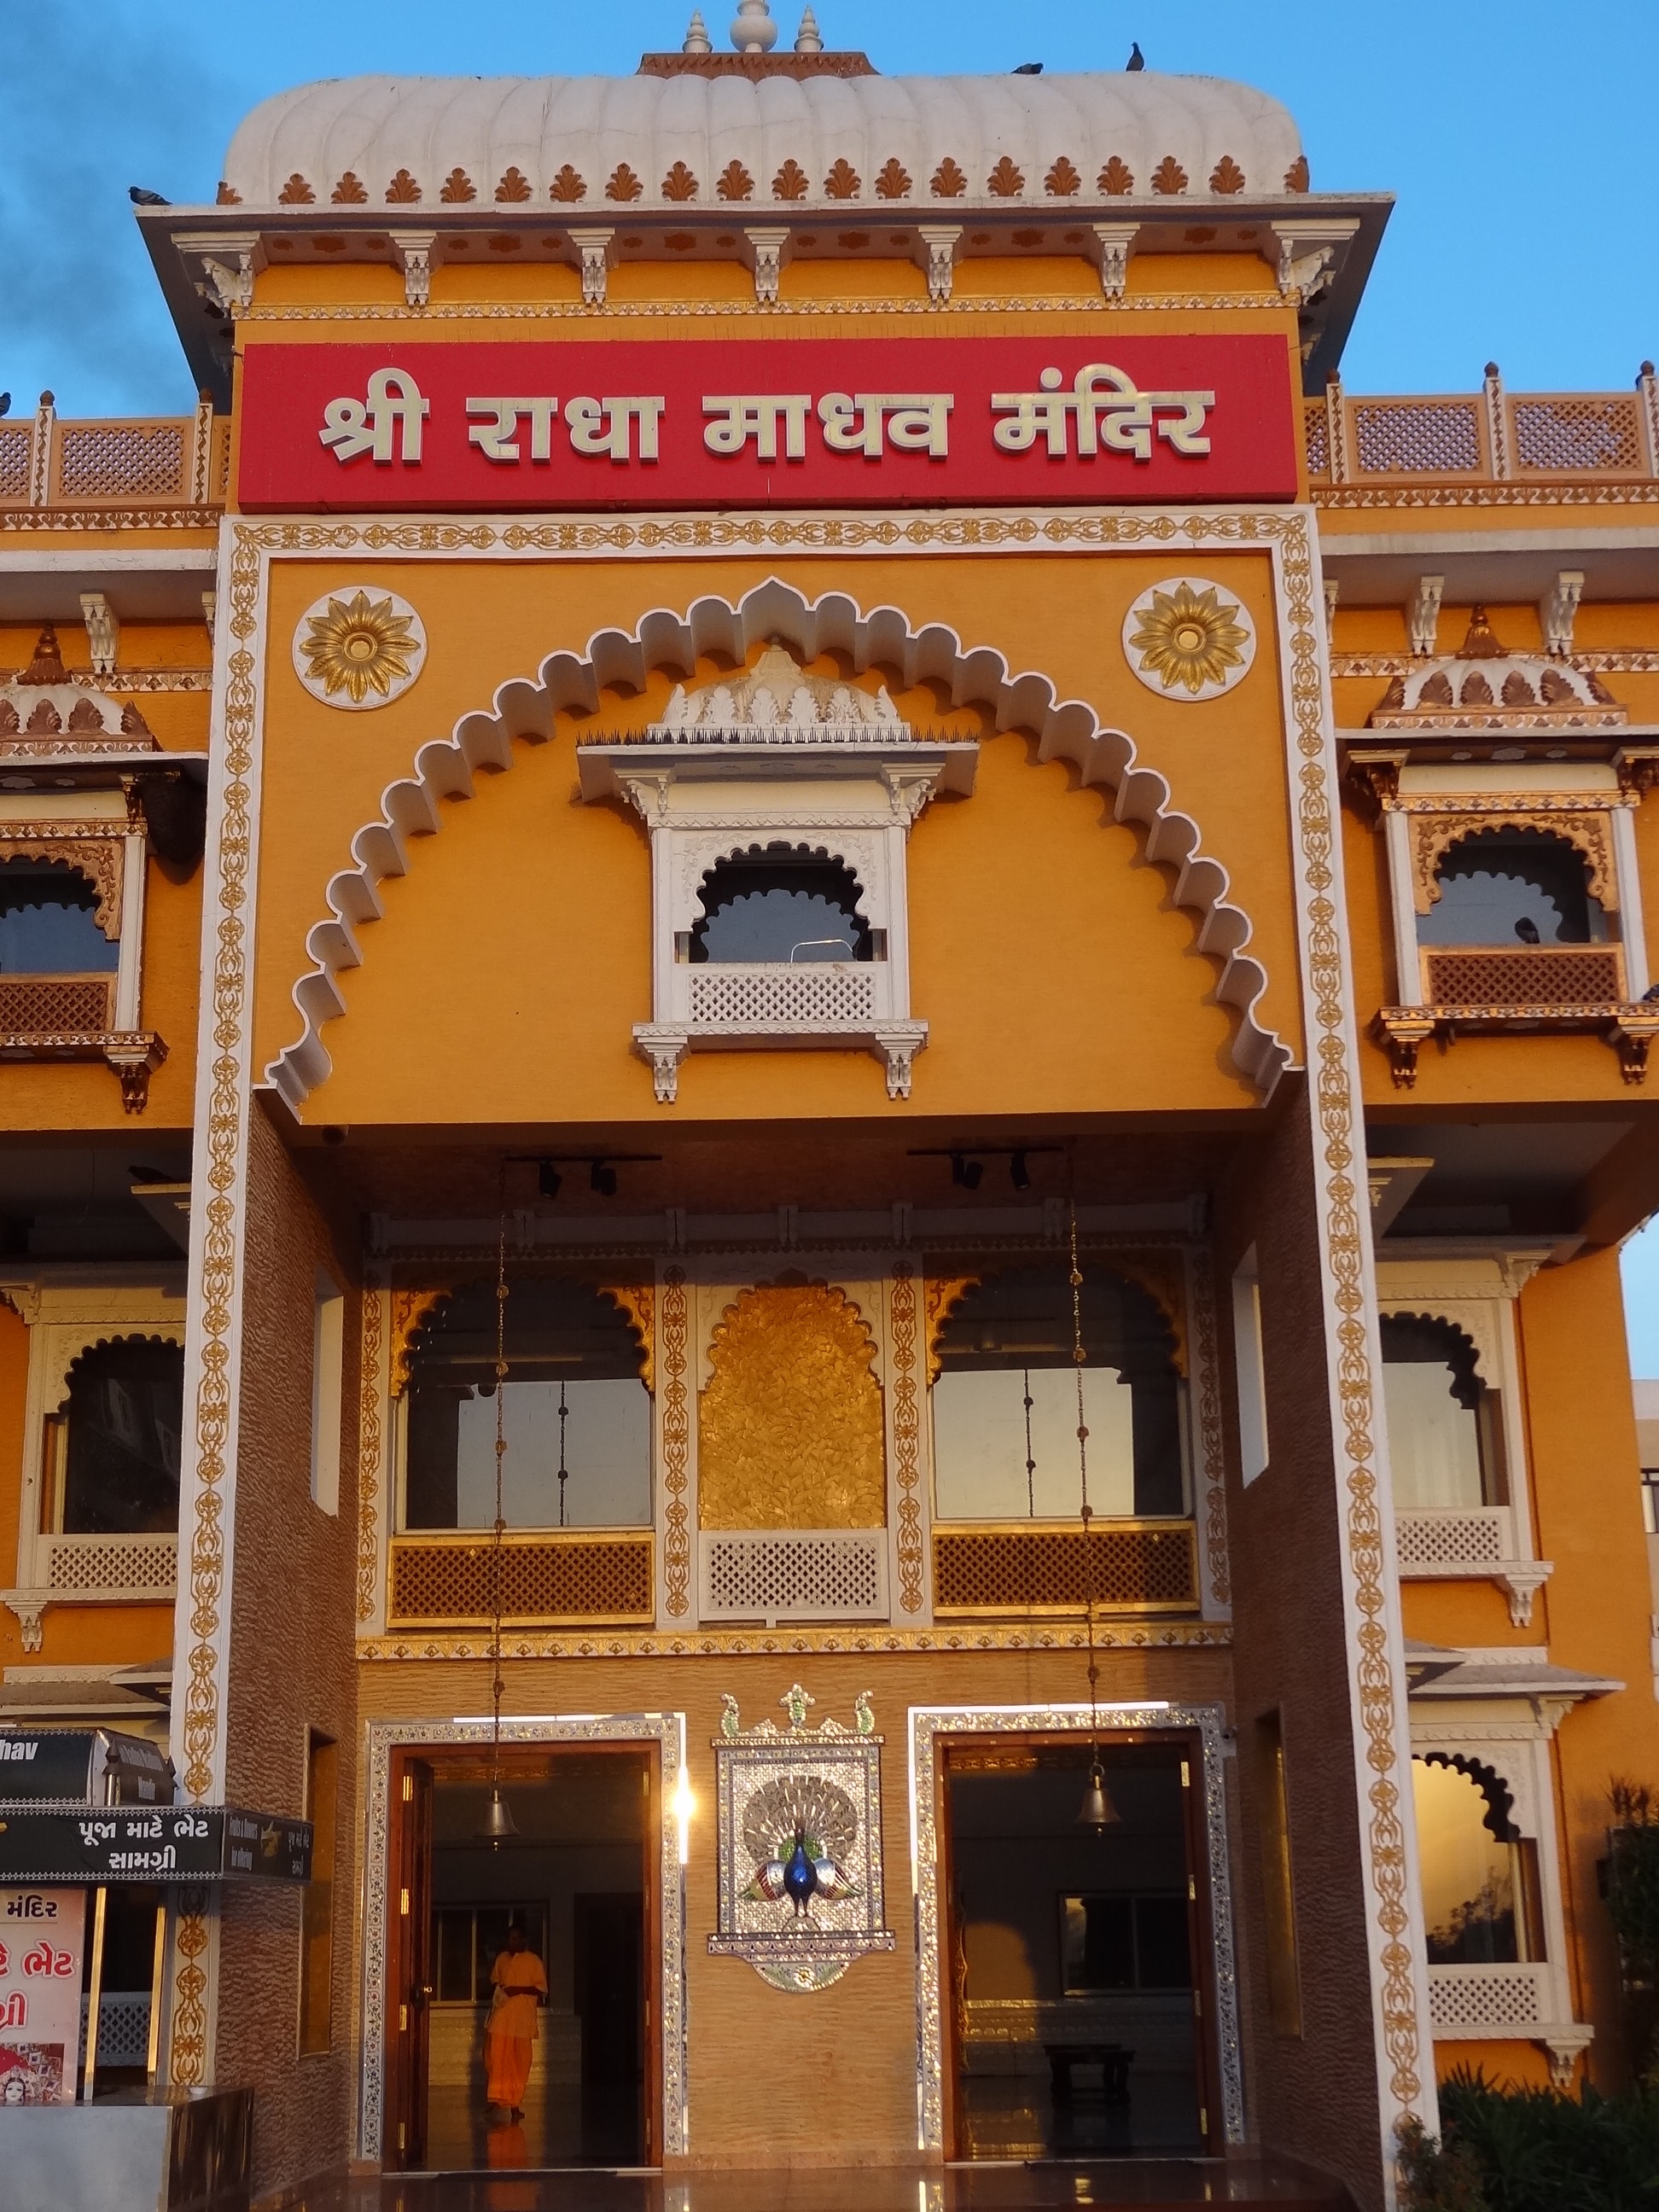
Gujarati haveli details and Rajasthani forms meet traditional Vaishnava principles throughout the mandir.
Carved jalis, peacock motifs and warm golden ornamentation turn structure into an offering of beauty.
The prayer halls and open spaces welcome personal reflection, collective kirtan and joyful festivals.
From its welcoming facade to its luminous prayer hall, the architecture unfolds as a sequence of sacred experiences.

Designed for devotion in its many forms—from a quiet round of japa to a hall filled with joyful kirtan.
A vibrant setting for congregational chanting, spiritual discourse and celebrations that bring the community together.

Calm corners within the temple offer devotees space for japa, contemplation and a personal connection with Krishna.

The central hall is arranged around worship, darshan and compassionate service, from the first aarti to the final prayer.

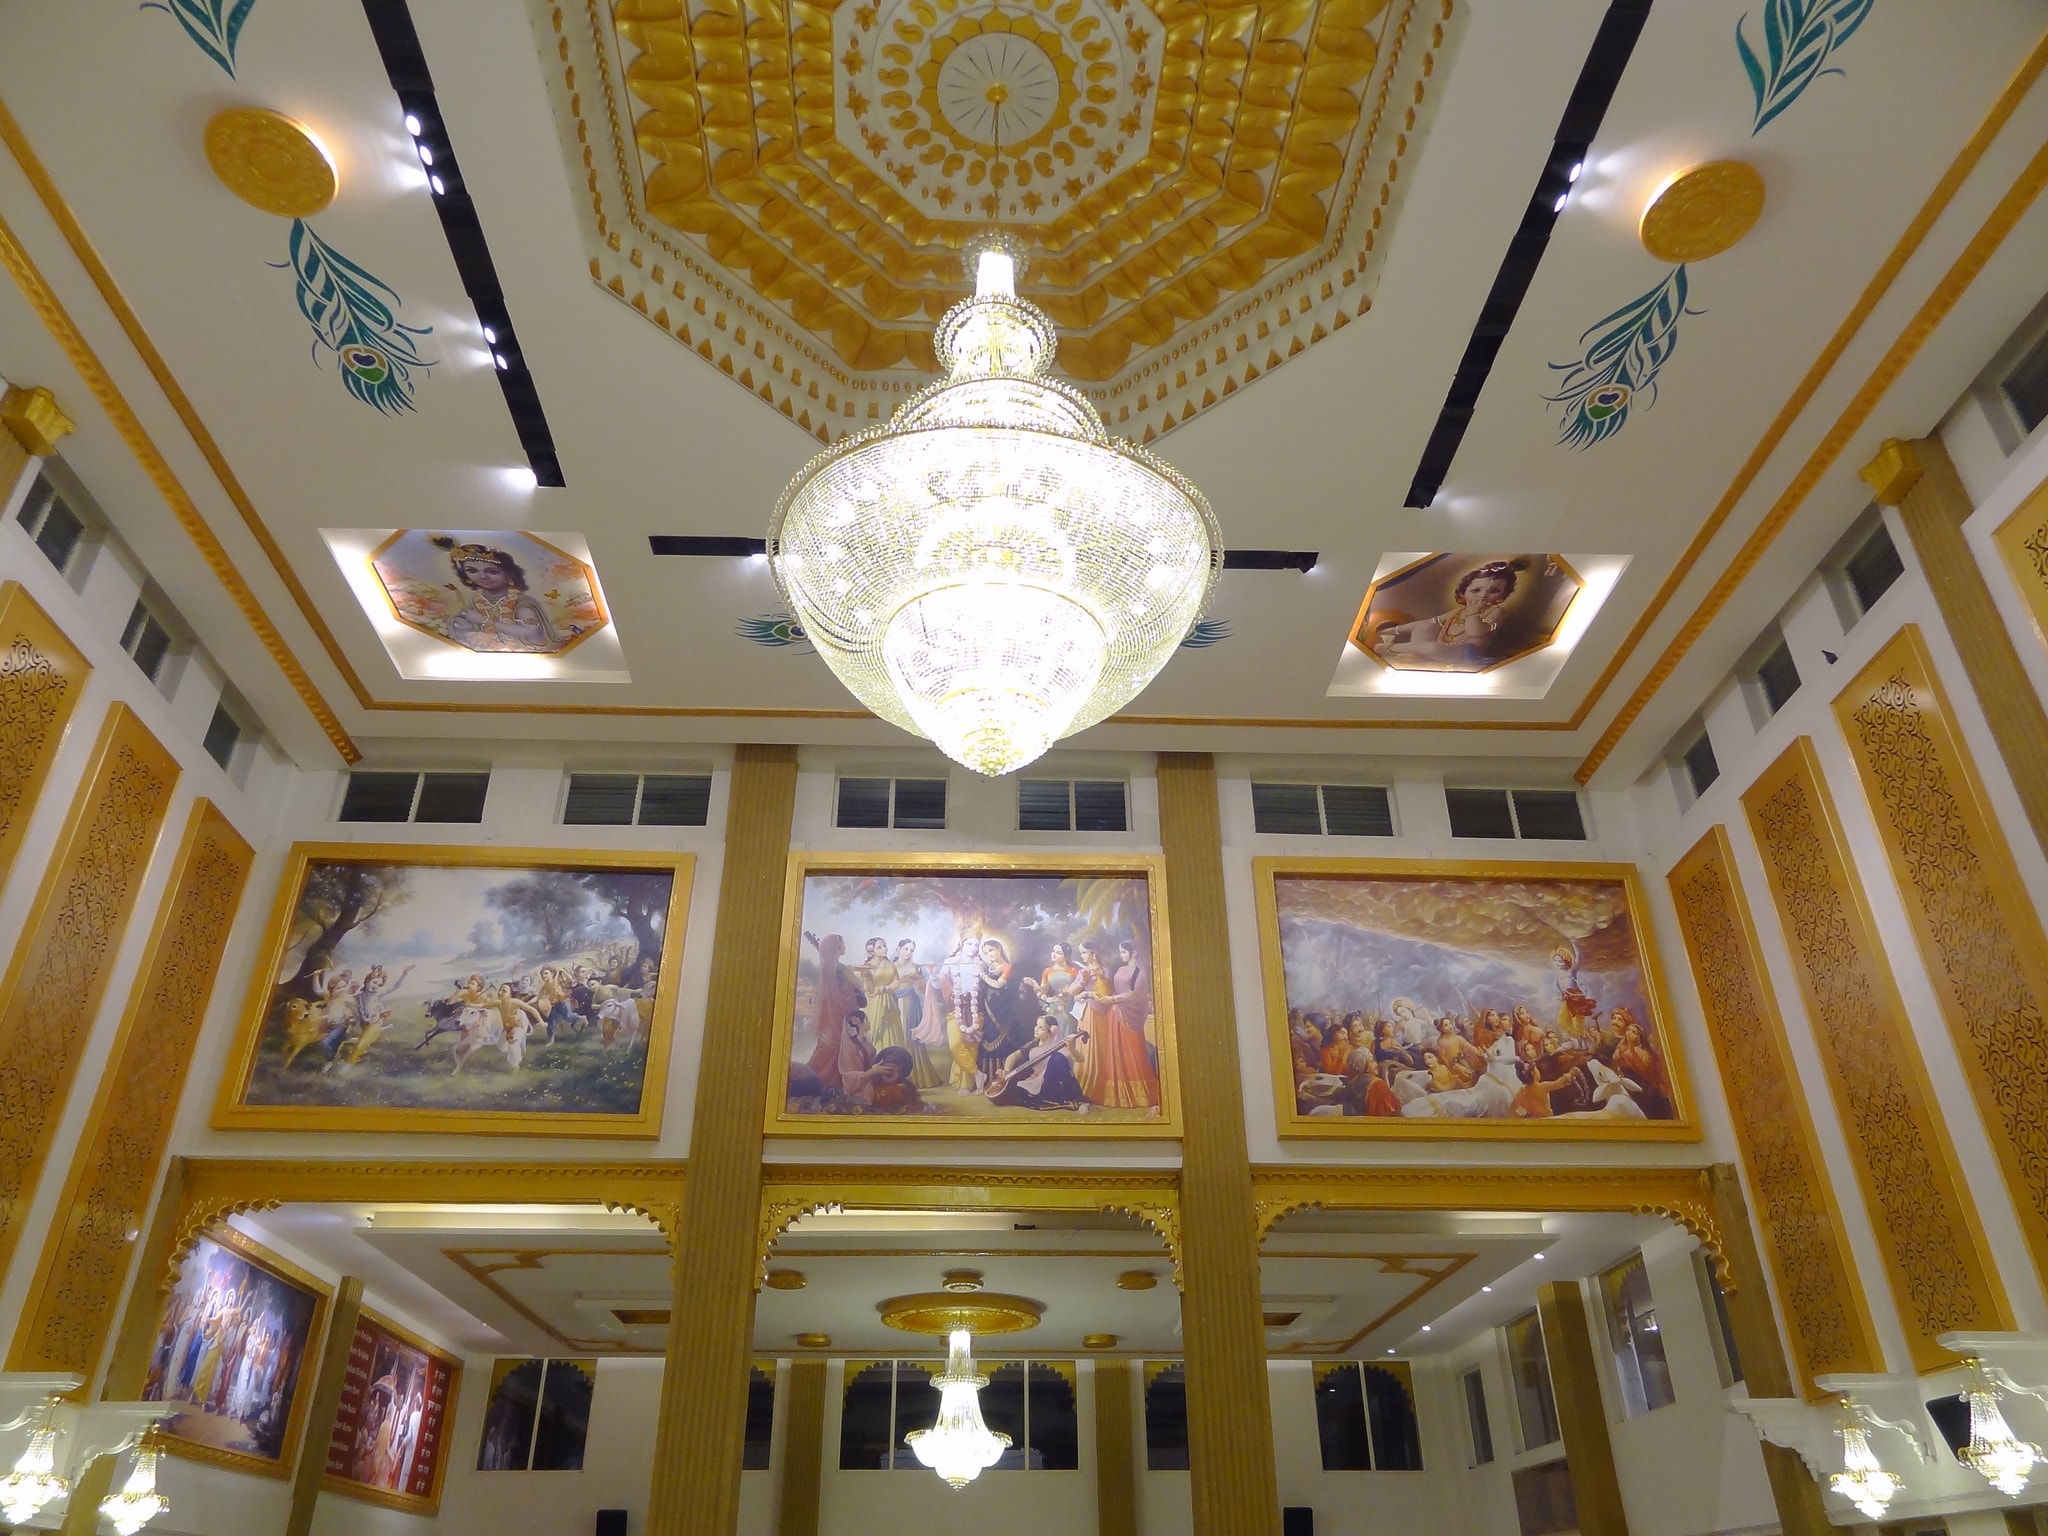
The soaring hall brings light, sacred art and collective worship together beneath one intricately decorated ceiling.
Each level has a distinct purpose, guiding visitors naturally from welcome and learning to worship and seva.
A welcoming level for community gatherings, reception and festival movement.
Devotional exhibits and spaces for learning, reflection and discovering Krishna consciousness.
The heart of the mandir, created for darshan, aarti, kirtan and congregational worship.
Supporting spaces for education, service and the day-to-day life of the temple community.
Not simply a structure, but a setting designed to nurture devotion and connect every visitor with Krishna.
The mood of Krishna’s sacred home is expressed through peacock motifs, devotional art and spaces filled with light.
Every journey through the mandir supports chanting, hearing, worship and joyful service in the company of devotees.
The architecture serves a living spiritual tradition and the mission to share Krishna consciousness with everyone.
Every offering supports worship, community service and the living heritage of Hare Krishna Mandir.